
Listing by: ONEKEY as distributed by MLS GRID / Listed By: Joseph Paoli, Howard Hanna | Rand Realty - Contact: 845-294-3100
4118 Whispering Hills Drive Chester Village, NY 10918
Active (2 Days)
$329,000 (USD)
OPEN HOUSE TIMES
-
OPENSat, Jul 1111:00 am - 1:00 pm
-
OPENSun, Jul 1212 noon - 2:00 pm
Description
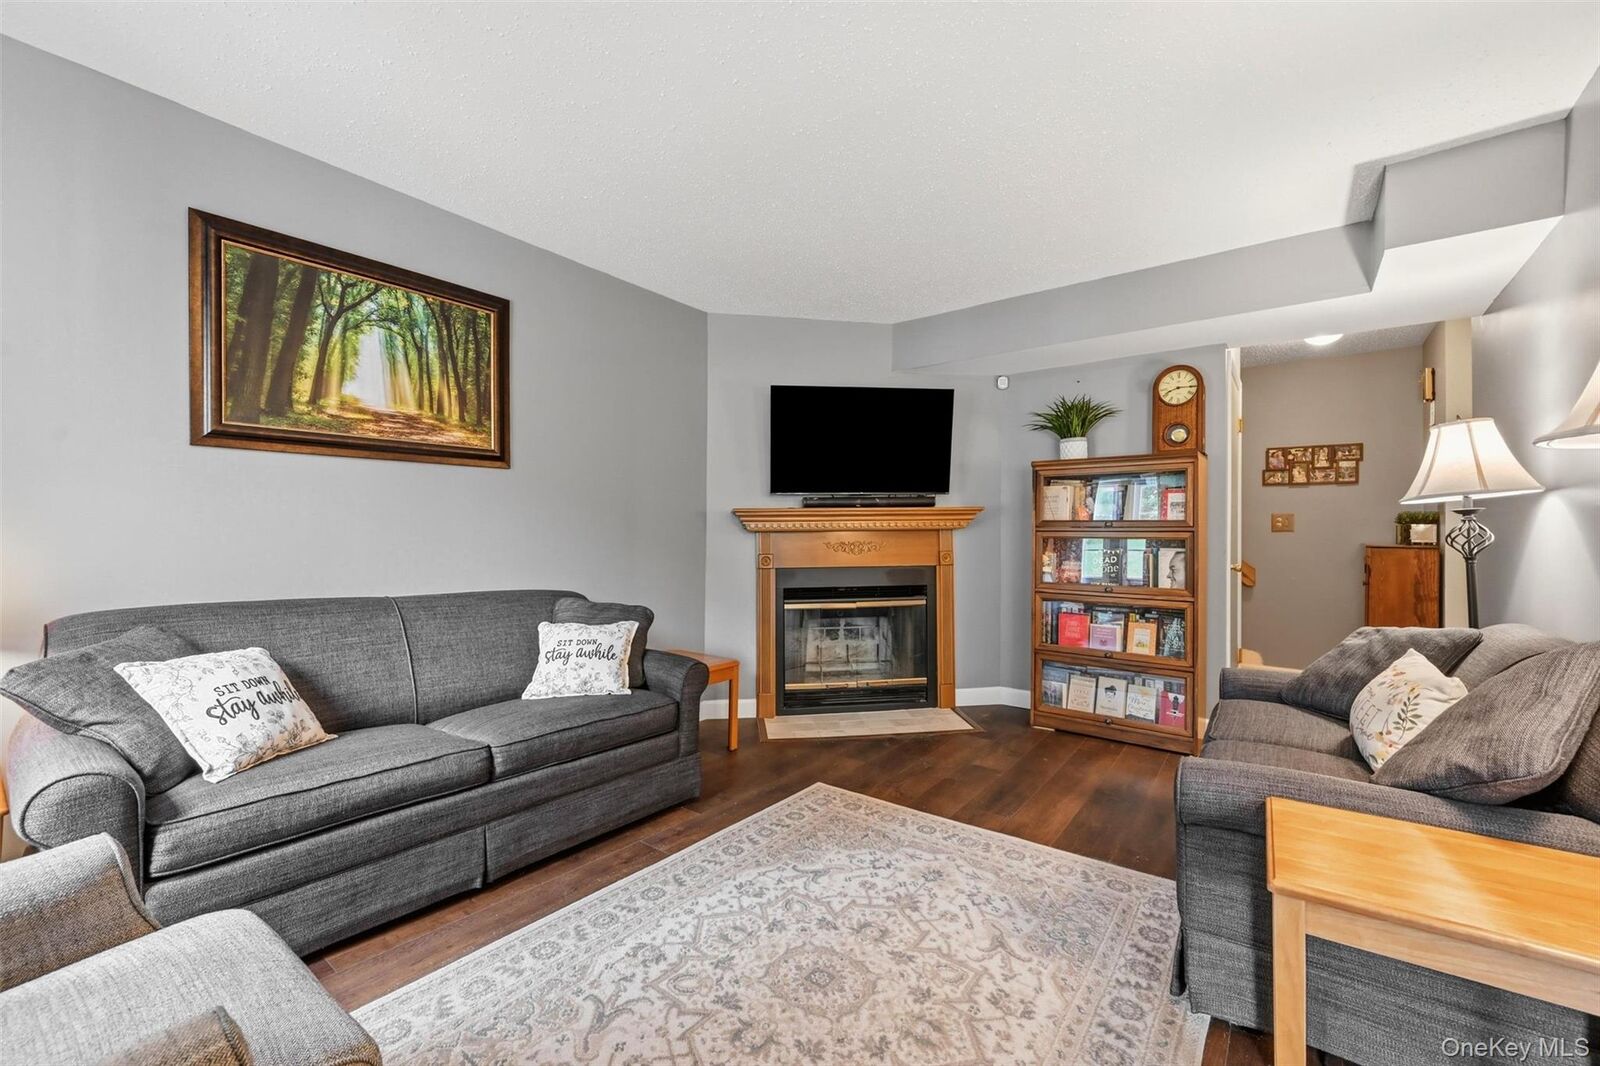
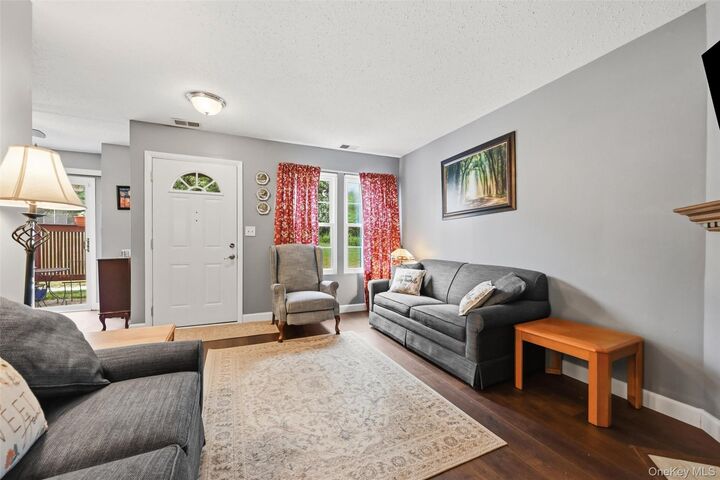
Beautifully maintained two bedroom condo with a two car garage in an excellent location within the highly desirable Whispering Hills community. Updated kitchen and newer flooring on the main level. Wood burning fireplace in the spacious living room. Sliding door from the dining area to the patio. The primary bedroom with tall vaulted ceilings has a large walk-in closet with custom California-closets style design features floor-to-ceiling shelves and cabinetry. Bedroom #2 also has custom closets. The outdoor patio with privacy fence overlooks the green area. Laundry area with storage shelves and full sized washer and dryer included. Central air conditioning and forced air heating. Natural gas and municipal water and sewer services. This home is in a fantastic location within Whispering Hills - tucked in the rear side of the community alongside the green area near the tennis courts, clubhouse, pool area, playground and dog run. Included with monthly HOA fee: Water, garbage and recycling, snow removal, landscaping, pool pass to two separate pool areas, use of tennis courts, basketball court, playground and clubhouse. Low taxes!!! Excellent commuter location. Bus stop to NYC/NJ in the complex. Close to the highway, supermarket, and shopping. Minutes from Woodbury Common, LegoLand NY, Garnet Health Medical Center, Chester Mall Shopping Center.
MLS #:
1018748
1018748
Taxes
$4,001(2025)
$4,001(2025)
Lot Size
436 SQFT
436 SQFT
Type
Condo
Condo
Year Built
1989
1989
School District
Chester
Chester
County
Orange County
Orange County
Listed By
Joseph Paoli, Howard Hanna | Rand Realty, Contact: 845-294-3100
Source
ONEKEY
Last checked Jul 9 2026 at 6:30 AM GMT+0000
ONEKEY
Last checked Jul 9 2026 at 6:30 AM GMT+0000
Bathroom Details
- Full Bathroom: 1
- Half Bathroom: 1
Interior Features
- Granite Counters
- Walk-In Closet(s)
- High Ceilings
Kitchen
- Dishwasher
- Dryer
- Refrigerator
- Washer
- Gas Range
- Gas Oven
Property Features
- Fireplace: Wood Burning
Heating and Cooling
- Forced Air
- Central Air
Pool Information
- Community
- In Ground
Homeowners Association Information
- Dues: $400/Monthly
Utility Information
- Utilities: Cable Available, Electricity Connected, Natural Gas Connected, Water Connected
- Sewer: Public Sewer
School Information
- Elementary School: Chester Elementary School
- Middle School: Chester Academy-Middle/High School
- High School: Chester Academy-Middle/High School
Parking
- Garage
- Common
Living Area
- 1,294 sqft
Additional Information: Goshen | 845-294-3100
Location
Estimated Monthly Mortgage Payment
*Based on Fixed Interest Rate withe a 30 year term, principal and interest only
Listing price
Down payment
%
Interest rate
%Mortgage calculator estimates are provided by Howard Hanna Rand Realty and are intended for information use only. Your payments may be higher or lower and all loans are subject to credit approval.
Disclaimer: Square footage is based on information available to agent, including County records. Information has not been verified by agent and should be verified by buyer.
Based on information submitted to the MLS GRID as of 7/9/2026 06:30. All data is obtained from various sources and may not have been verified by broker or MLS GRID. Supplied Open House Information is subject to change without notice. All information should be independently reviewed and verified for accuracy. Properties may or may not be listed by the office/agent presenting the information.
