
Listing by: ONEKEY as distributed by MLS GRID / Listed By: Maureen Mayone, Howard Hanna | Rand Realty
2353 State Route 208 Montgomery, NY 12549
Active (2 Days)
$512,000 (USD)
OPEN HOUSE TIMES
-
OPENSun, Nov 1512 noon - 2:00 pm
Description
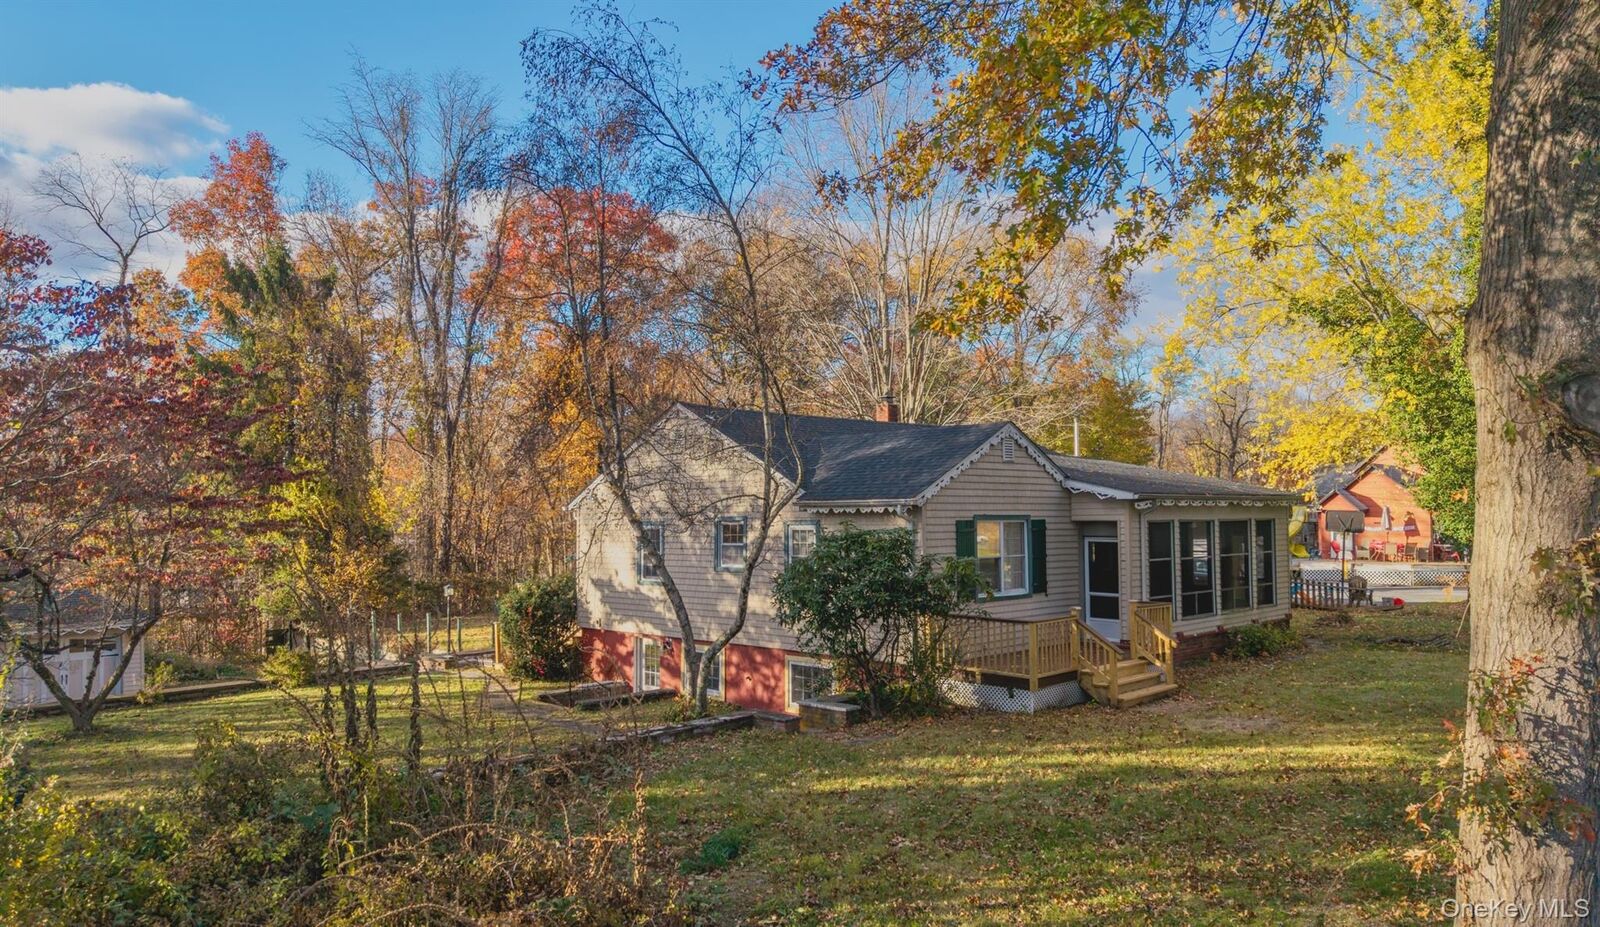
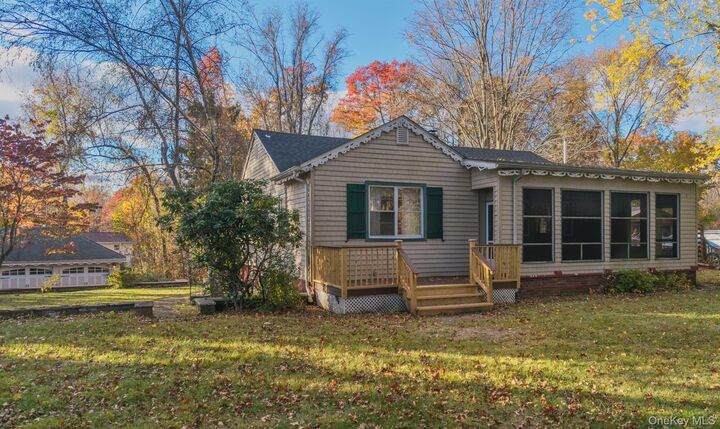
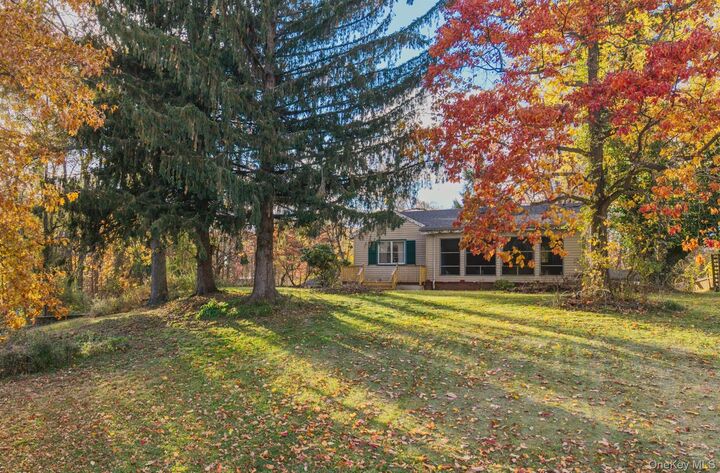
Tucked back from the road on a picturesque 1.1-acre parcel, this charming ranch offers a wonderful combination of character, thoughtful updates, and versatile living space in the town of Montgomery. The main level features three bedrooms, a full bath, beautiful wide-plank oak floors, and a beautiful kitchen complete with granite countertops and soft-close cabinetry. Enjoy space to entertain or relax in the enclosed front porch, or step outside onto the deck and take in the peaceful, tree-lined setting. The approximately 700-square-foot finished section of the lower level adds even more possibilities, featuring a spacious rec room, auxiliary kitchen with granite counters, full bathroom, laundry room, workspace, office, and plenty of storage. Whether you're looking for additional entertaining space, a hobby area, or room to spread out, this lower-level space offers flexibility. A three-car detached garage with a loft space provides additional room for vehicles, equipment, and storage. Major improvements include a new roof, new decks, updated electrical service and meter, and a generator hookup. With its inviting charm, meaningful updates, flexible living space, and tucked-away setting, this property is a special opportunity to enjoy country-style surroundings with convenient access to nearby amenities.
MLS #:
1069851
1069851
Taxes
$7,713(2026)
$7,713(2026)
Lot Size
1.1 acres
1.1 acres
Type
Single-Family Home
Single-Family Home
Year Built
1949
1949
Style
Ranch
Ranch
School District
Valley Central (Montgomery)
Valley Central (Montgomery)
County
Orange County
Orange County
Listed By
Maureen Mayone, Howard Hanna | Rand Realty
Source
ONEKEY
Last checked Nov 9 2026 at 4:07 PM GMT+0000
ONEKEY
Last checked Nov 9 2026 at 4:07 PM GMT+0000
Bathroom Details
- Full Bathroom: 1
Interior Features
- Granite Counters
- Laundry: In Basement
- Ceiling Fan(s)
- Laundry: Laundry Room
Kitchen
- Dishwasher
- Dryer
- Microwave
- Refrigerator
- Gas Range
- Wine Refrigerator
- Range
Lot Information
- Cleared
- Back Yard
- Front Yard
- Landscaped
Property Features
- Fireplace: Pellet Stove
Heating and Cooling
- Forced Air
- Oil
- Electric
- Baseboard
- See Remarks
- Wall/Window Unit(s)
Basement Information
- Full
- See Remarks
Flooring
- Carpet
- Wood
- Tile
- Brick
Utility Information
- Utilities: See Remarks
- Sewer: Septic Tank
School Information
- Elementary School: Berea Elementary School
- Middle School: Valley Central Middle School
- High School: Valley Central High School
Parking
- Driveway
Living Area
- 2,064 sqft
Location
Estimated Monthly Mortgage Payment
*Based on Fixed Interest Rate withe a 30 year term, principal and interest only
Listing price
Down payment
%
Interest rate
%Mortgage calculator estimates are provided by Howard Hanna Rand Realty and are intended for information use only. Your payments may be higher or lower and all loans are subject to credit approval.
Disclaimer: Square footage is based on information available to agent, including County records. Information has not been verified by agent and should be verified by buyer.
Based on information submitted to the MLS GRID as of 11/9/2026 16:07. All data is obtained from various sources and may not have been verified by broker or MLS GRID. Supplied Open House Information is subject to change without notice. All information should be independently reviewed and verified for accuracy. Properties may or may not be listed by the office/agent presenting the information.
